Common Post-Processing Processes for Aluminum Die Casting
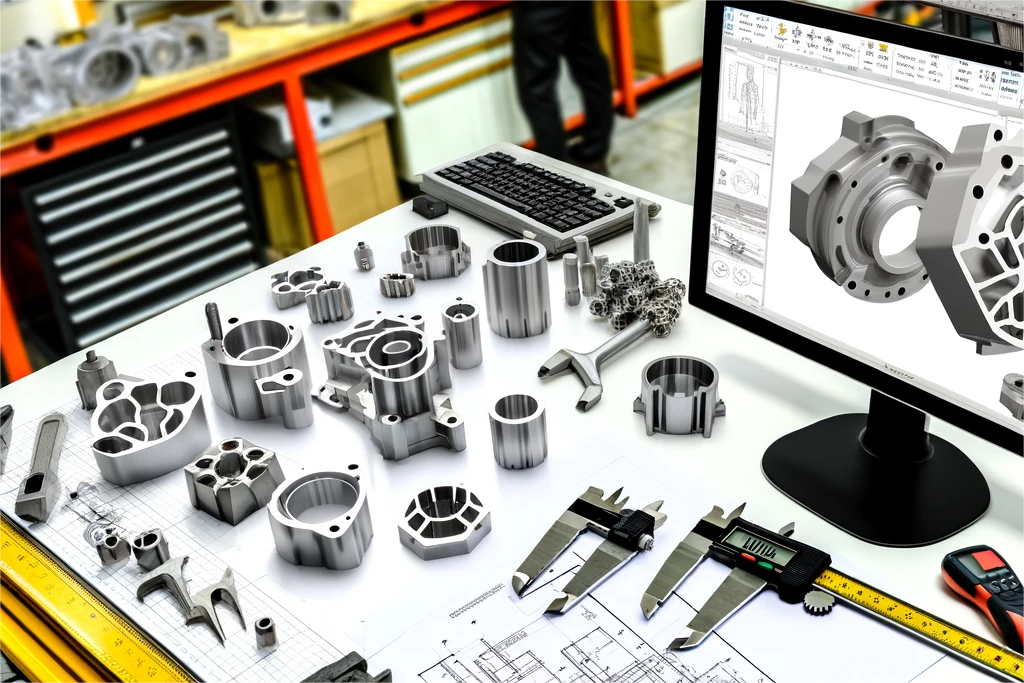
Common post-processing processes for aluminum die casting include trimming, deburring, CNC machining, tapping, polishing, shot blasting, heat treatment, anodizing, powder coating, painting, chemical conversion coating, dimensional inspection, and non-destructive testing. For an aluminum die casting RFQ, the practical problem is deciding which post-processing steps are required for fit, sealing, strength, corrosion resistance, appearance, and final inspection instead of treating every cast surface the same way.
Why do aluminum die cast parts need post-processing?
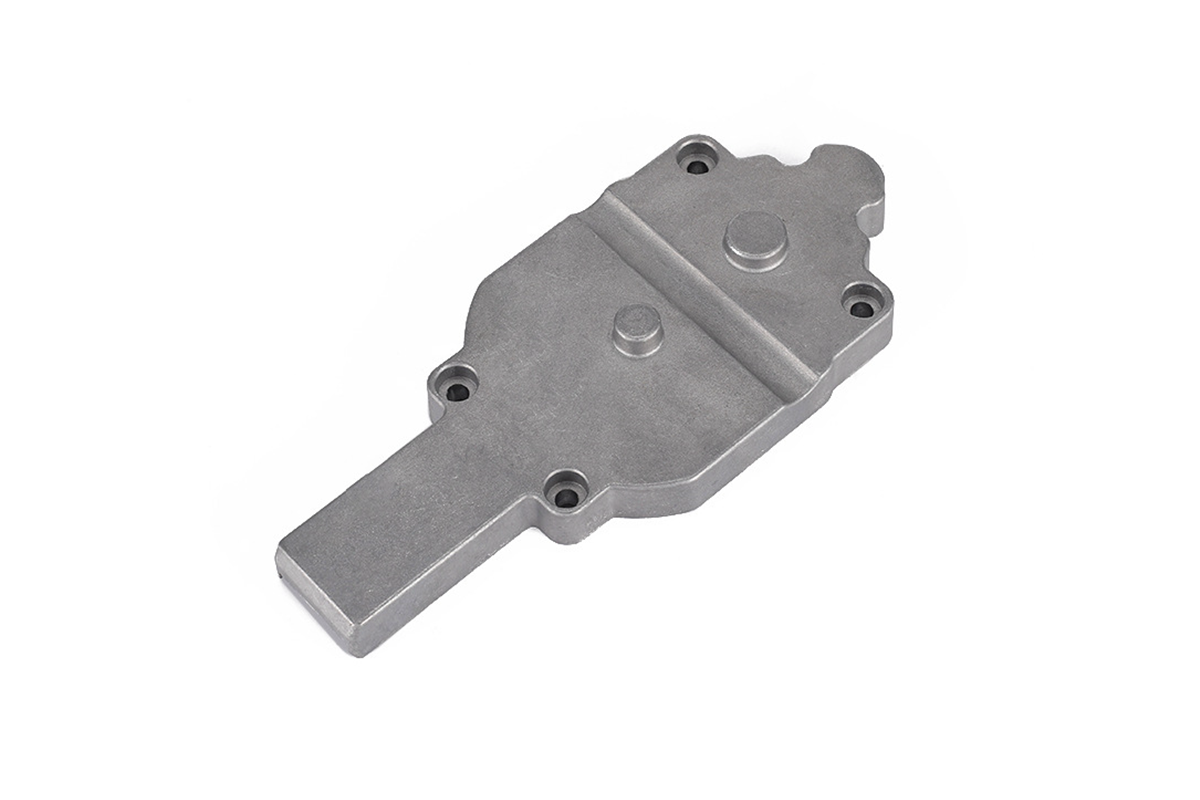
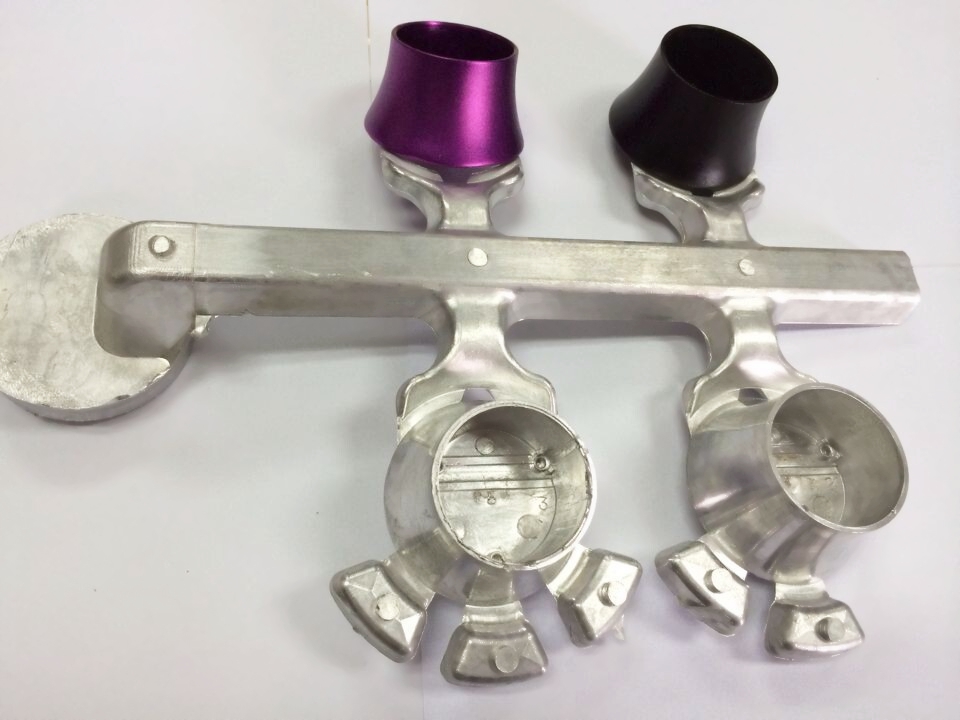
Aluminum die cast parts need post-processing because the casting process forms the near-net shape, but many functional requirements are completed after casting. Gates, runners, flash, burrs, ejector marks, parting lines, machining stock, surface oxidation, and cosmetic variation may still need controlled secondary operations.
Post-processing can turn a casting into a usable component by adding accurate holes, threaded features, flat datum surfaces, sealing faces, surface finishes, corrosion protection, and inspection evidence. The required operations depend on the part function, not on the casting process alone.
Buyers should separate mandatory post-processing from optional finishing. A sealing surface, tapped hole, gasket groove, and critical mounting datum may be mandatory. A decorative polish or color coating may be optional unless the final customer or application requires it.
Which post-processing steps are common after aluminum die casting?
The most common aluminum die casting post-processing steps can be grouped by function: material removal, precision machining, surface preparation, surface protection, heat-related treatment, and inspection. Clear grouping helps buyers decide what to include in the RFQ.
Post-processing process | Main purpose | Typical aluminum die cast feature | RFQ detail buyers should provide |
|---|---|---|---|
Trimming and degating | Remove gates, runners, overflows, and flash | Parting line edges, gate vestiges, overflow pads | Allowed witness marks and cosmetic surface zones |
Deburring and edge breaking | Remove sharp edges and burrs for handling and assembly | Holes, slots, parting lines, machined edges | Edge break requirement and areas that must remain sharp |
CNC machining and tapping | Create accurate datums, holes, threads, sealing faces, and mating features | Threaded holes, bearing seats, flat mounting faces, gasket grooves | 2D drawing, datums, tolerances, thread specifications, and inspection report needs |
Shot blasting or surface cleaning | Improve surface uniformity and prepare for coating | Visible cast surfaces, coating surfaces, exterior housings | Masking zones, roughness expectation, and cosmetic standard |
Anodizing, painting, powder coating, or conversion coating | Add corrosion protection, color, wear behavior, or coating adhesion | Aluminum housings, brackets, covers, lighting parts, electronic enclosures | Finish type, color, thickness concern, masking, and salt spray or appearance requirement if applicable |
Dimensional inspection and NDT | Verify critical dimensions and detect selected casting defects | Machined datums, sealing surfaces, pressure areas, load-bearing features | CMM report, X-ray, leak test, pressure test, or other acceptance method |
When is CNC machining needed after aluminum die casting?
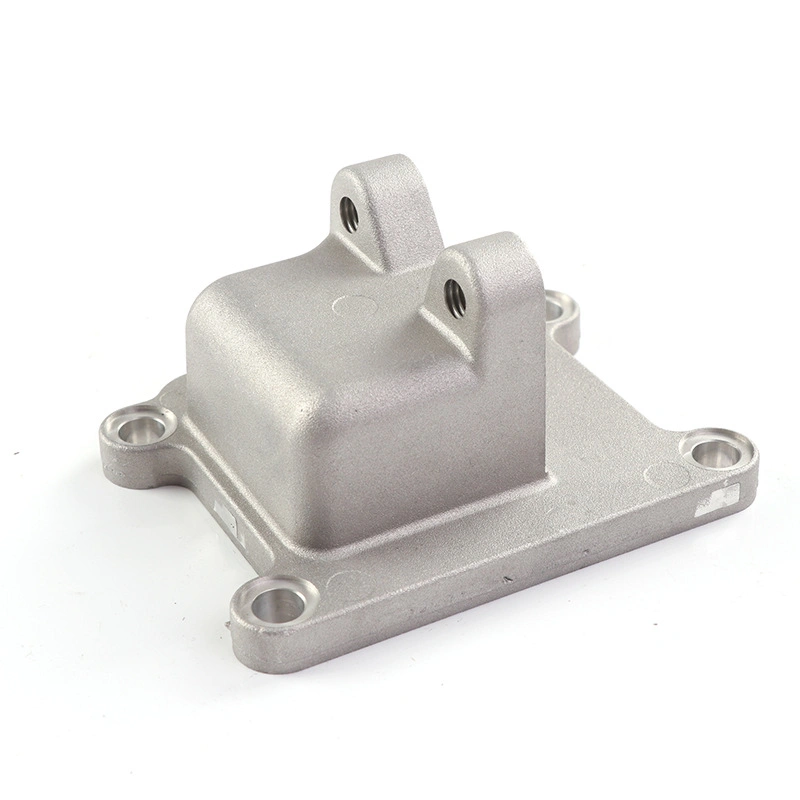
CNC machining is needed when an aluminum die cast part requires features that the casting process cannot reliably produce to the final requirement. Common machined features include threaded holes, precision bores, sealing faces, flat mounting datums, slots, counterbores, bearing seats, and surfaces that must align with mating parts.
The casting should include enough machining allowance for these features. If the allowance is too small, machining may expose porosity or fail to clean up the surface. If the allowance is excessive, machining time and cost increase. The RFQ should identify every machined surface on the drawing, not only in a general note.
For assemblies, datum planning matters. A casting may look acceptable before machining, but the part may fail assembly if machined holes, bosses, and sealing faces do not share a controlled datum scheme.
Which surface finishes are used on aluminum die cast parts?
Common surface finishes for aluminum die cast parts include shot blasting, polishing, painting, powder coating, anodizing, chemical conversion coating, and electroplating where material and process compatibility allow. Each finish changes cost, lead time, cosmetic appearance, corrosion behavior, masking requirements, and sometimes final dimensions.
Anodizing may be considered for selected cast aluminum applications, but die cast alloy chemistry and surface porosity can affect finish consistency. Powder coating and painting are often used when color, texture, coverage, and corrosion protection are priorities. Chemical conversion coating may be used when electrical conductivity, paint adhesion, or corrosion resistance must be balanced.
The buyer should define visible surfaces, masked areas, threaded holes, sealing faces, grounding surfaces, and any surface that cannot receive coating buildup. These details prevent finishing from interfering with assembly or inspection.
How do heat treatment and cleaning affect aluminum die cast parts?
Heat treatment and cleaning should be selected carefully for aluminum die cast parts because not every die cast alloy or geometry benefits from the same thermal cycle. Heat-related processing may be used to adjust mechanical properties or relieve stresses in selected applications, but the process must be compatible with the alloy, porosity level, and dimensional requirements.
Cleaning, washing, and surface preparation are often required before coating, assembly, or inspection. Residual cutting fluid, abrasive media, oxide, or loose debris can affect coating adhesion, sealing, electrical contact, or customer acceptance.
The RFQ should state whether the part needs clean handling, packaging protection, residue limits, or functional cleanliness. These requirements are especially important for electronic housings, lighting components, medical device housings, and parts that contact fluids.
What inspection should follow aluminum die casting post-processing?
Inspection after post-processing should verify the features that the secondary operations create or affect. CMM inspection may be used for machined datums, hole positions, and flatness. Thread gauges may be used for tapped holes. Visual inspection may be used for cosmetic surfaces. Coating checks may be used for color, coverage, adhesion, or thickness where specified.
Non-destructive testing can be used when internal defects, pressure leakage, or structural reliability are important. X-ray inspection, CT inspection, leak testing, pressure testing, or functional assembly checks may be relevant depending on the part type and buyer specification.
The buyer should avoid vague inspection language. Instead of asking for "high quality," the RFQ should identify critical dimensions, defect limits, coating acceptance criteria, sealing test conditions, and documentation requirements.
What RFQ information is needed for aluminum die casting post-processing?
A complete RFQ should include the 3D CAD model, 2D drawing, aluminum alloy, expected quantity, machined features, thread specifications, surface finish, color, masking zones, coating thickness concern, cosmetic standard, heat treatment requirement if applicable, inspection reports, packaging, and final application.
The buyer should also explain which post-processing steps are functional and which are cosmetic. Functional post-processing affects fit, sealing, torque, strength, conductivity, heat transfer, or corrosion behavior. Cosmetic post-processing affects appearance, texture, and customer-facing surfaces.
Neway can review casting design, trimming, CNC machining, finishing, and inspection planning together. The quotation is more useful when post-processing requirements are tied to the part function and drawing controls rather than listed as broad finishing preferences.
Related FAQs
What surface finishes are suitable for aluminum die casting parts?
What are the common surface treatments for aluminum die castings?
Why is anodizing a popular finish for aluminum die cast products?
What tolerances can aluminum die casting services typically achieve?
What information is needed for an aluminum die casting service quote?